Like the look of this property?
We would love to hear from you and arrange a viewing of this property. Get in touch now!
Looking to sell a property?
You can get a free online or in person valuation.
Property features
Double glazed Windows
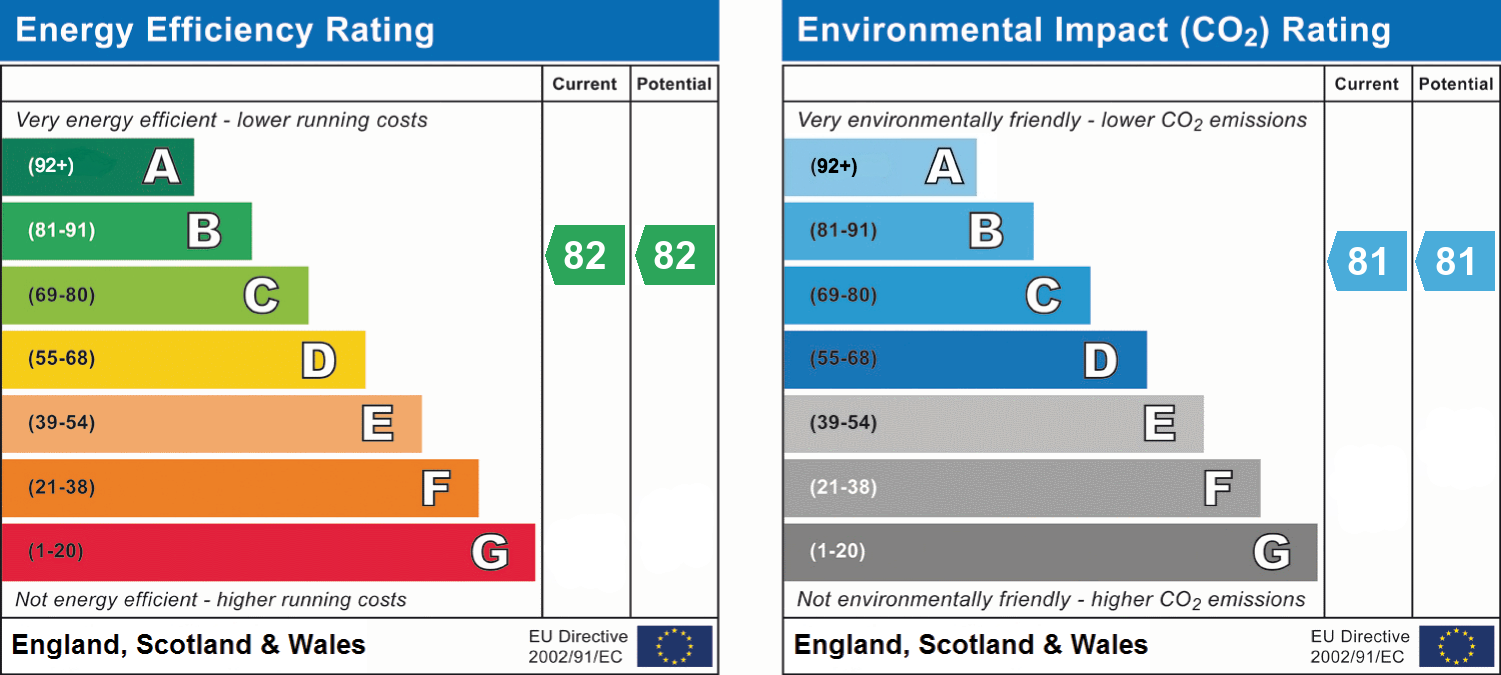
EPC rating B
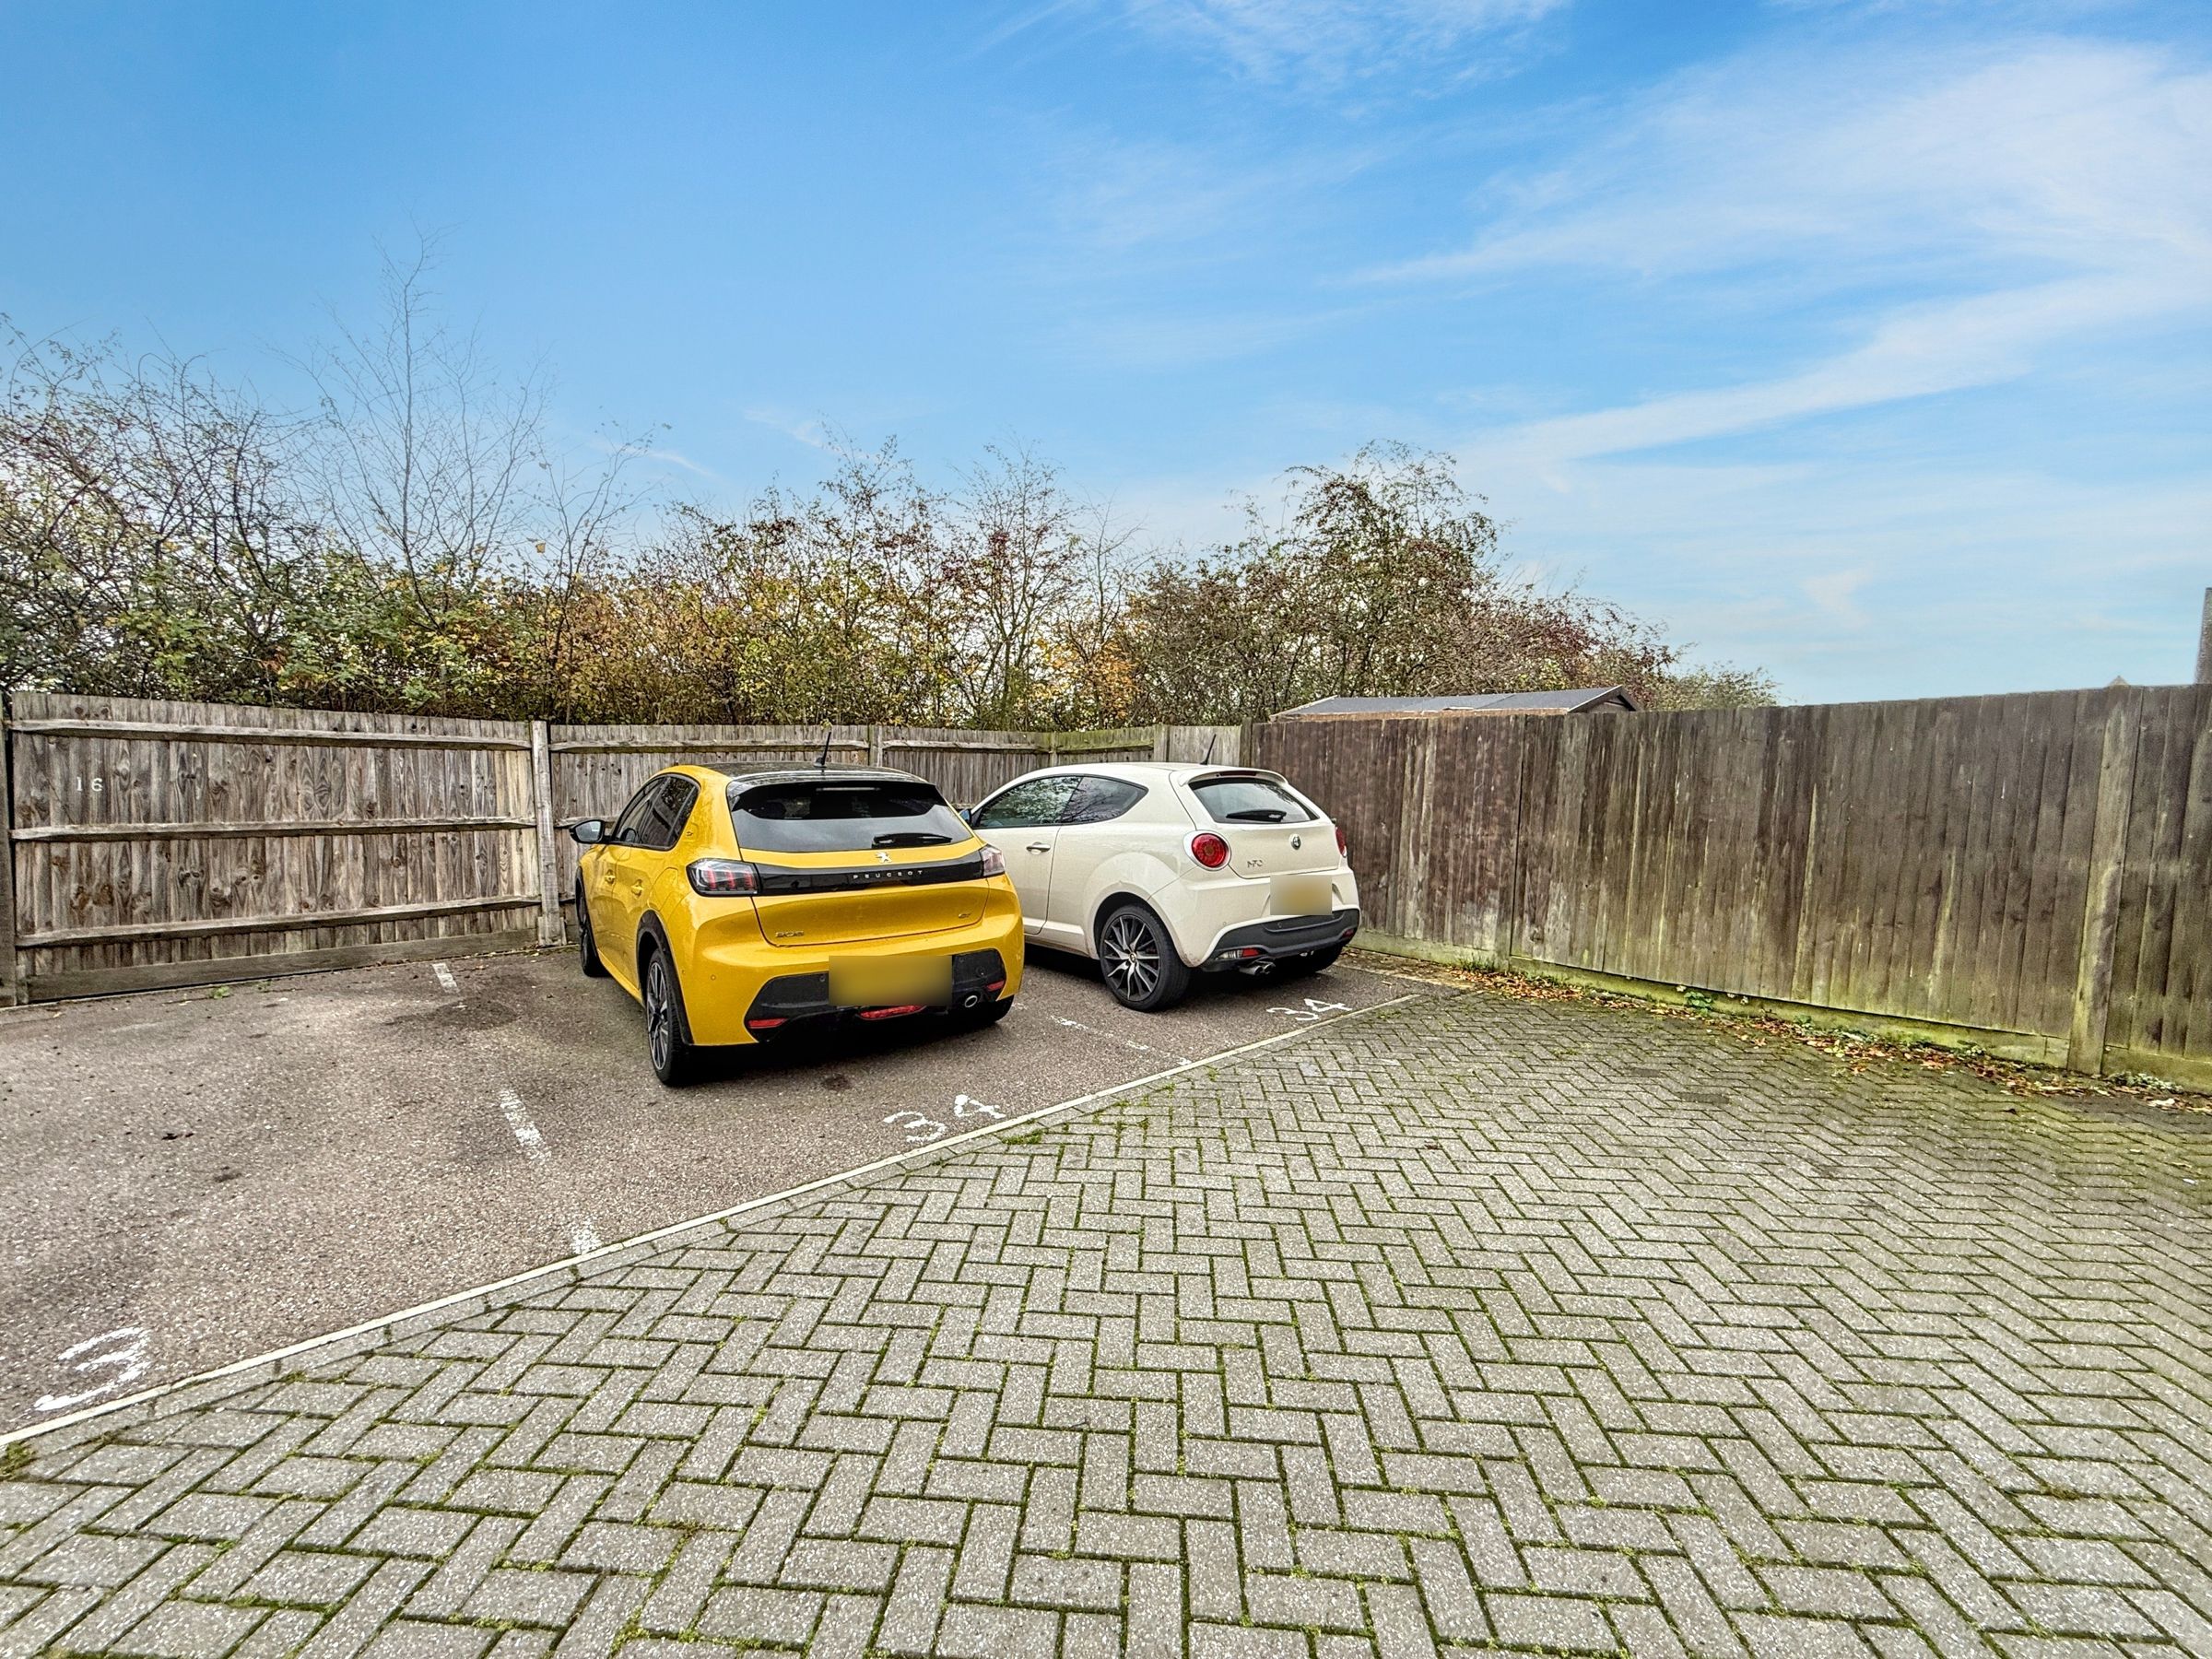
2 Allocated parking spaces
Ensuite to master bedroom
Walk in closet
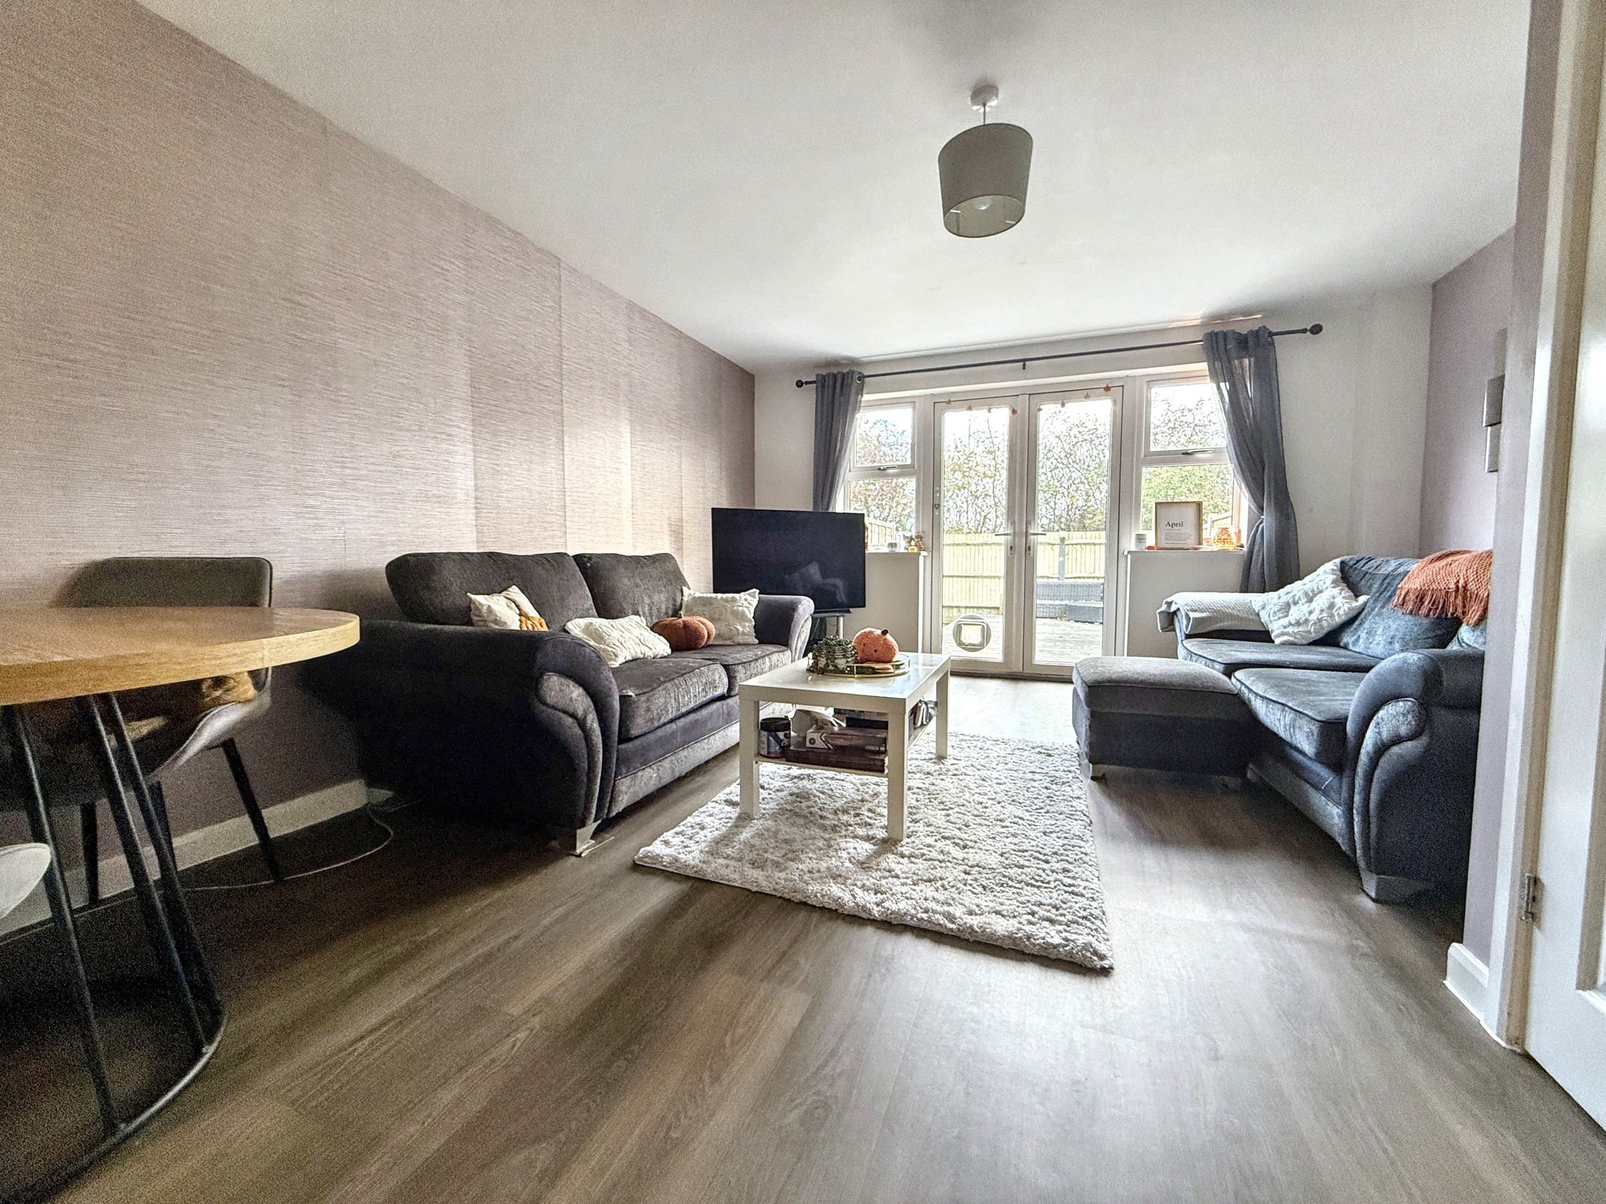
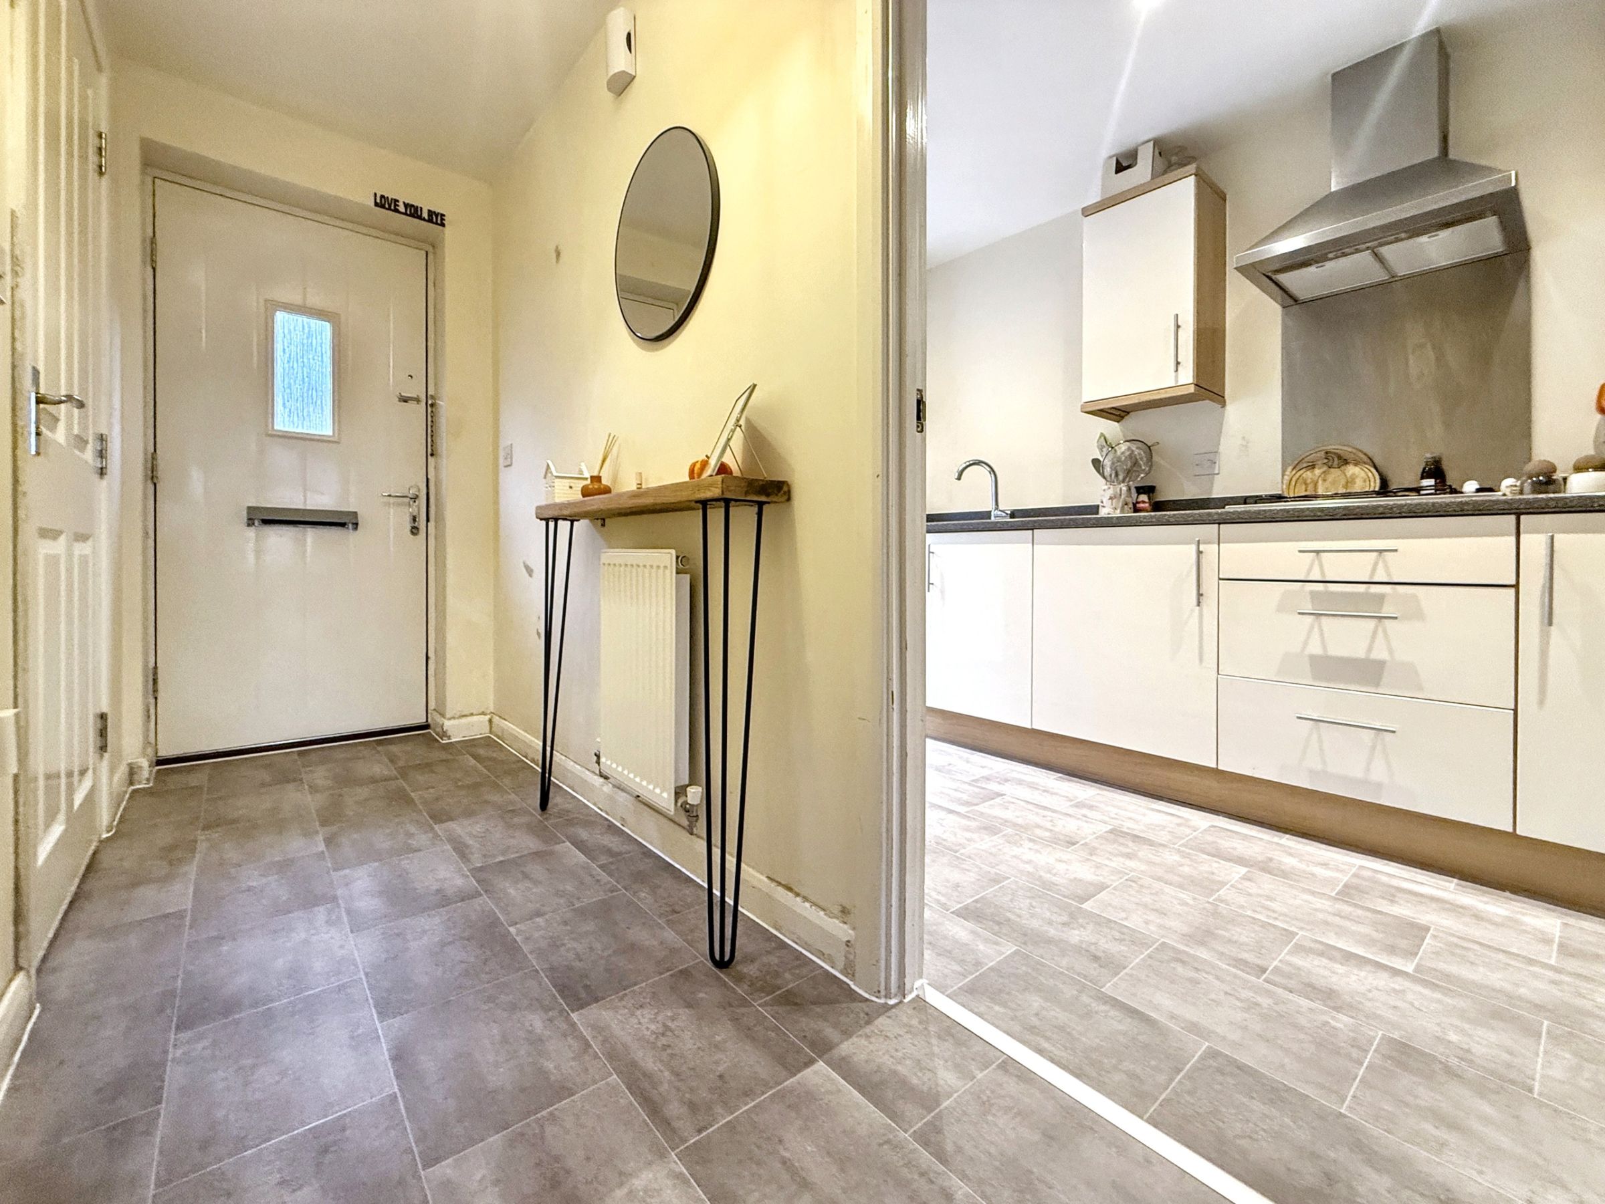
New flooring on ground floor
About this property
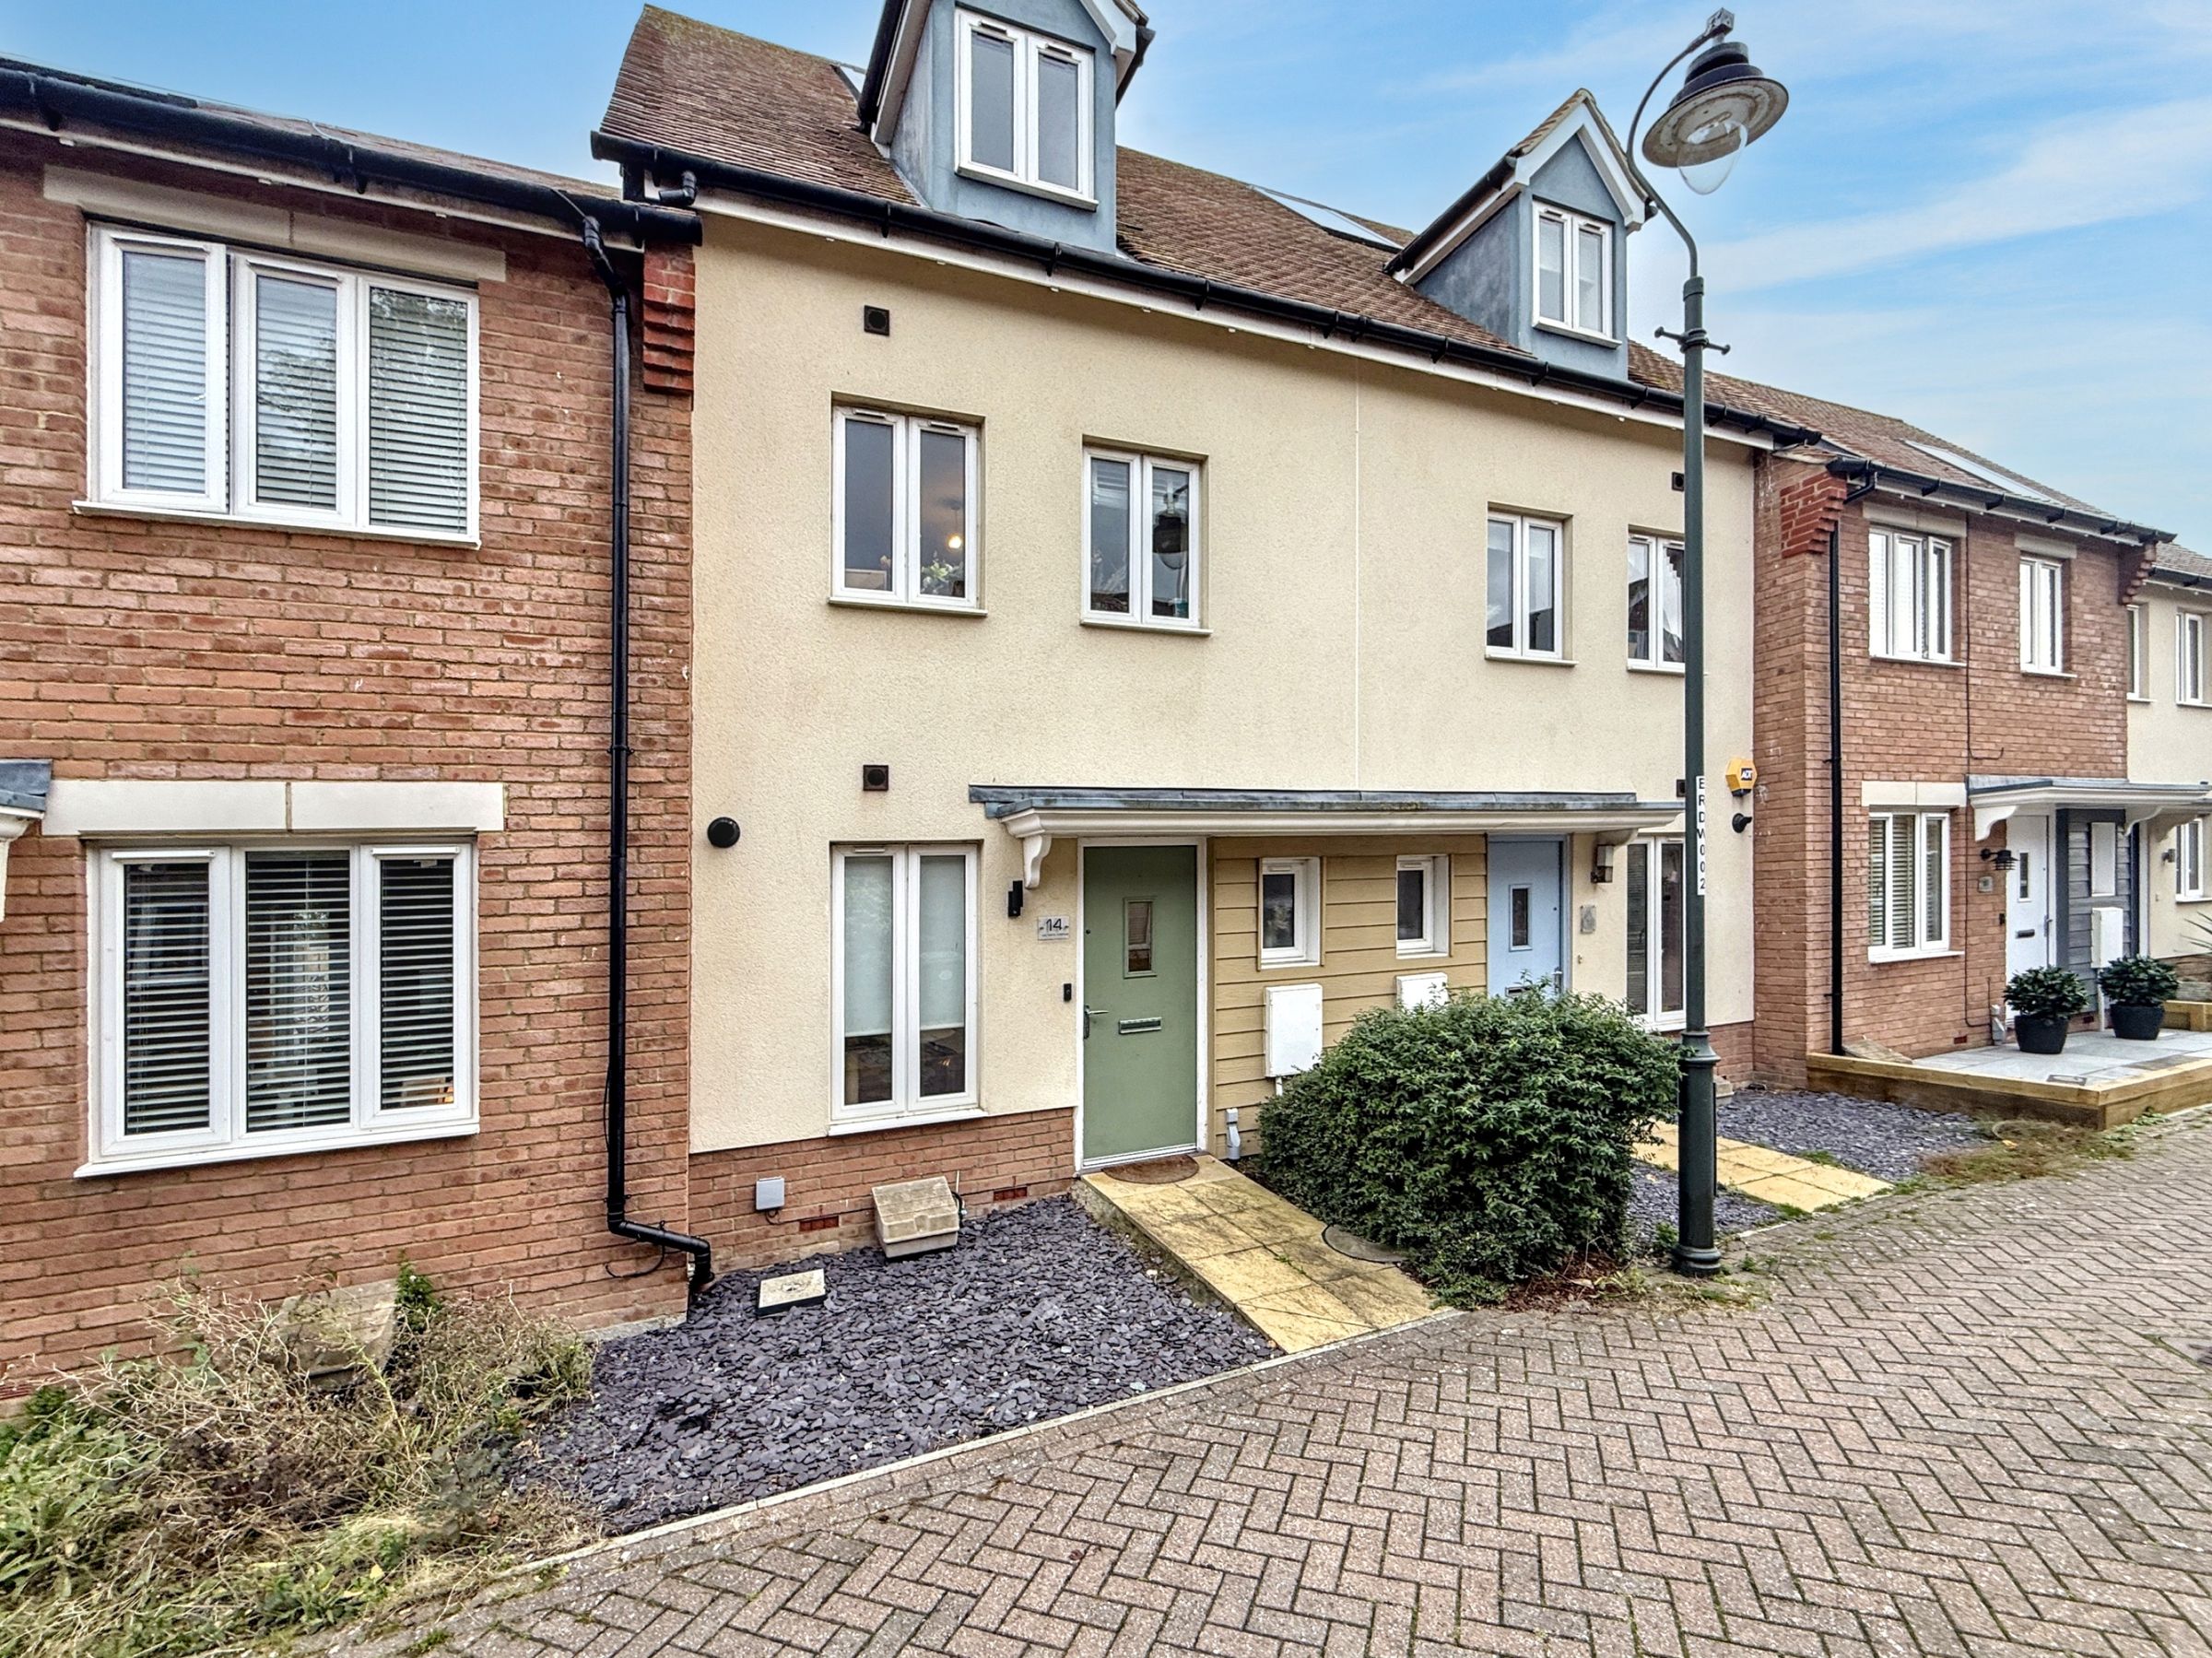
Halfway family estates are delighted to bring to the market this well-presented three-bedroom terraced home, perfectly situated in one of Iwade’s most sought-after areas. Offering a blend of modern comfort and family-friendly living, this property is ideal for those looking to settle in a vibrant village community.
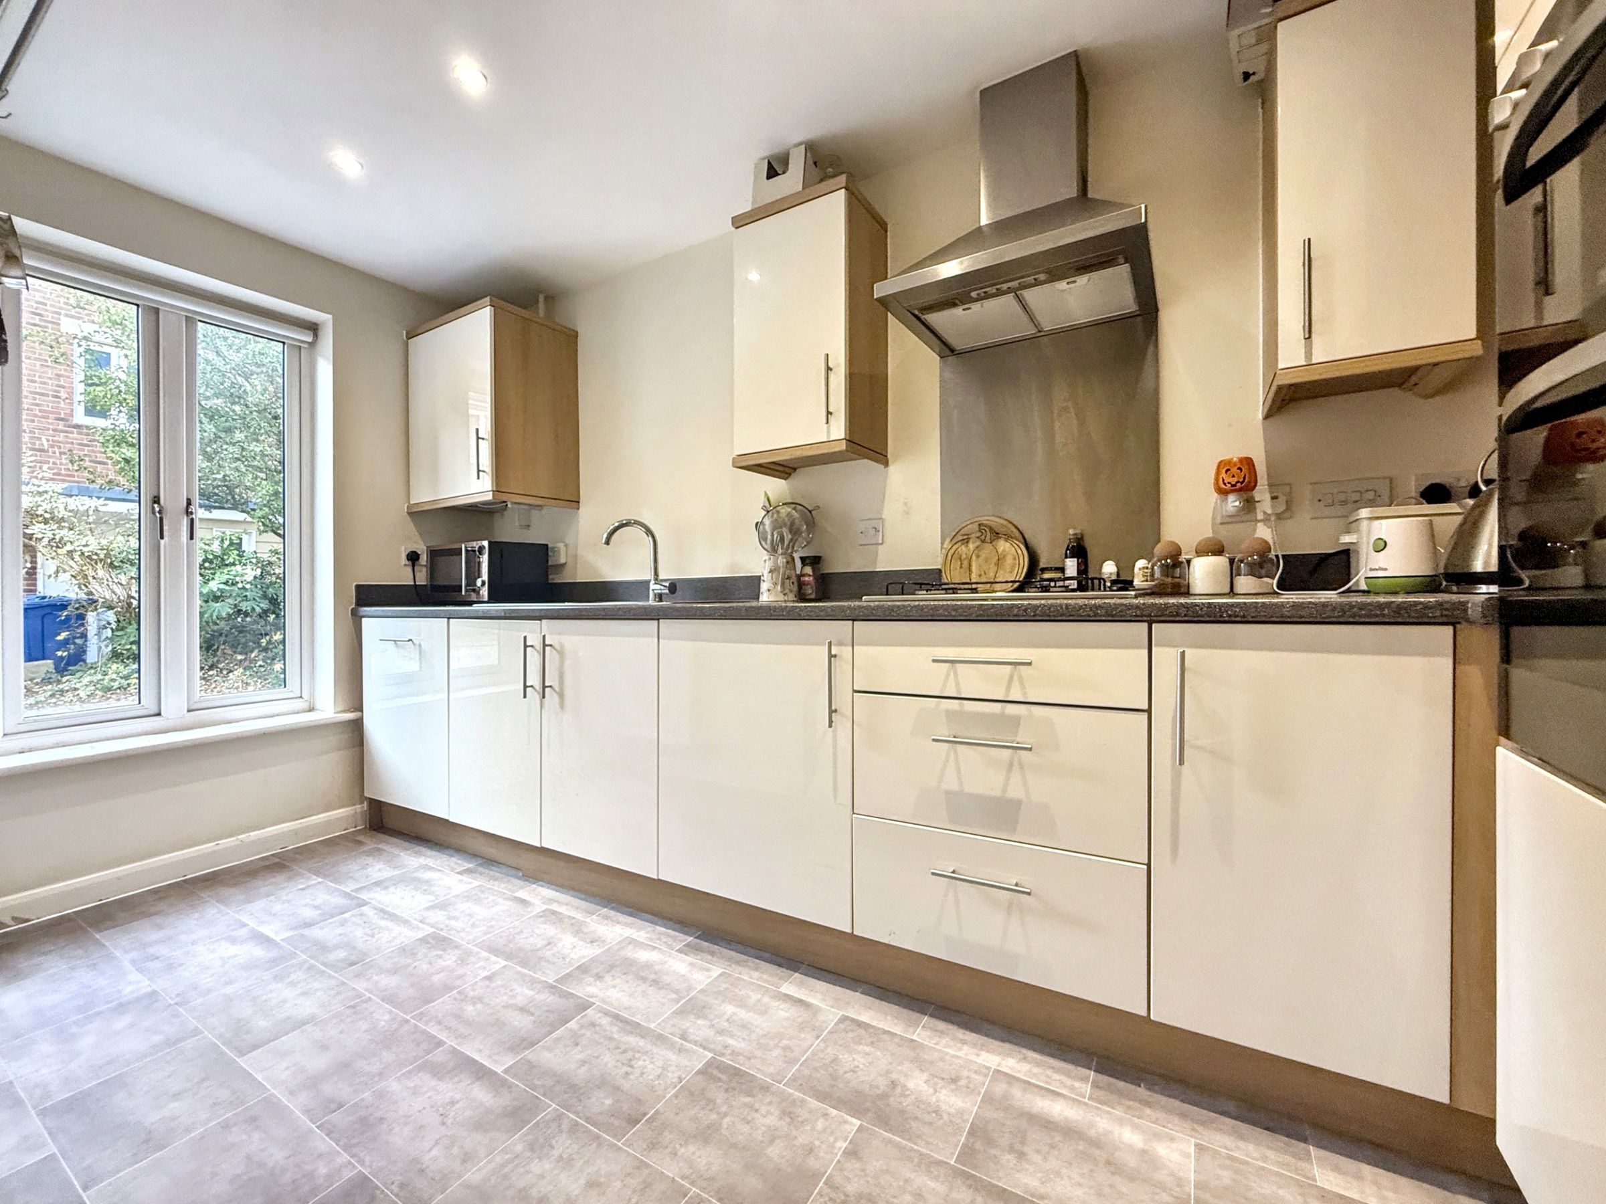
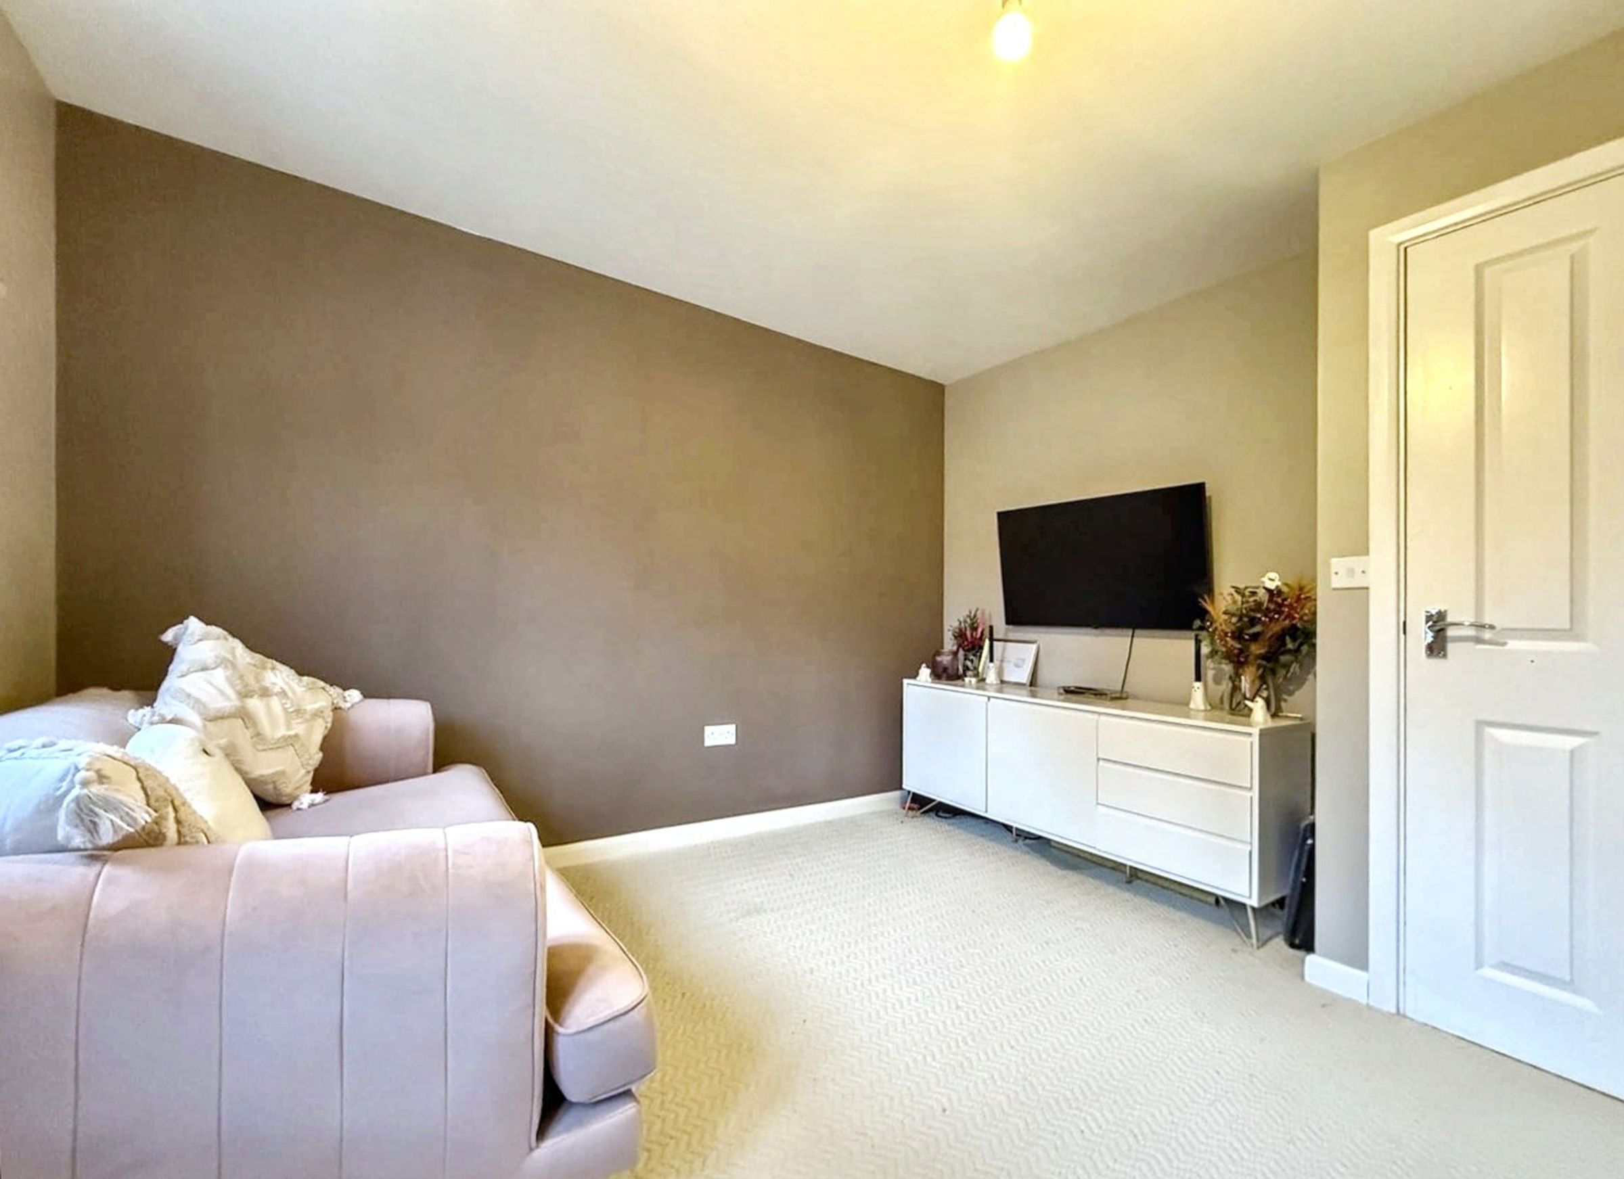
The ground floor features a bright and spacious living area with newly fitted flooring, providing an inviting space for relaxation or entertaining. The modern fitted kitchen offers ample workspace and storage, while a convenient downstairs WC adds practicality for busy households.
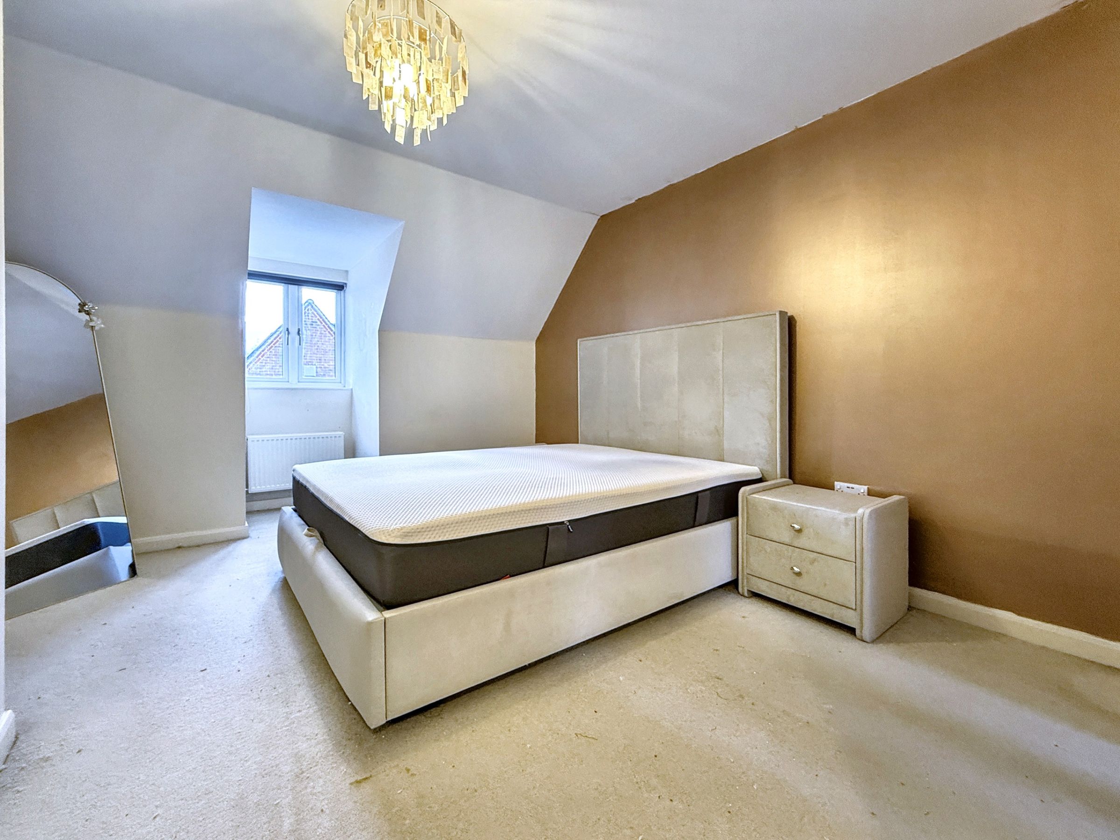
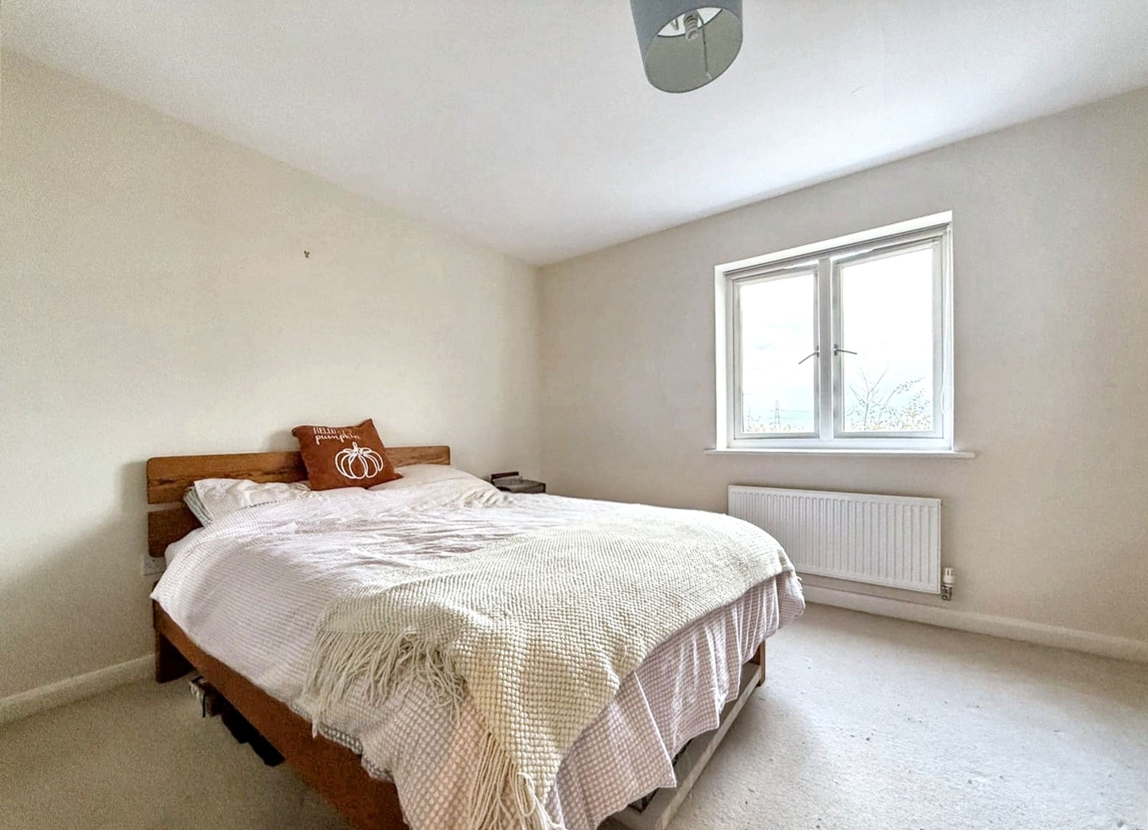
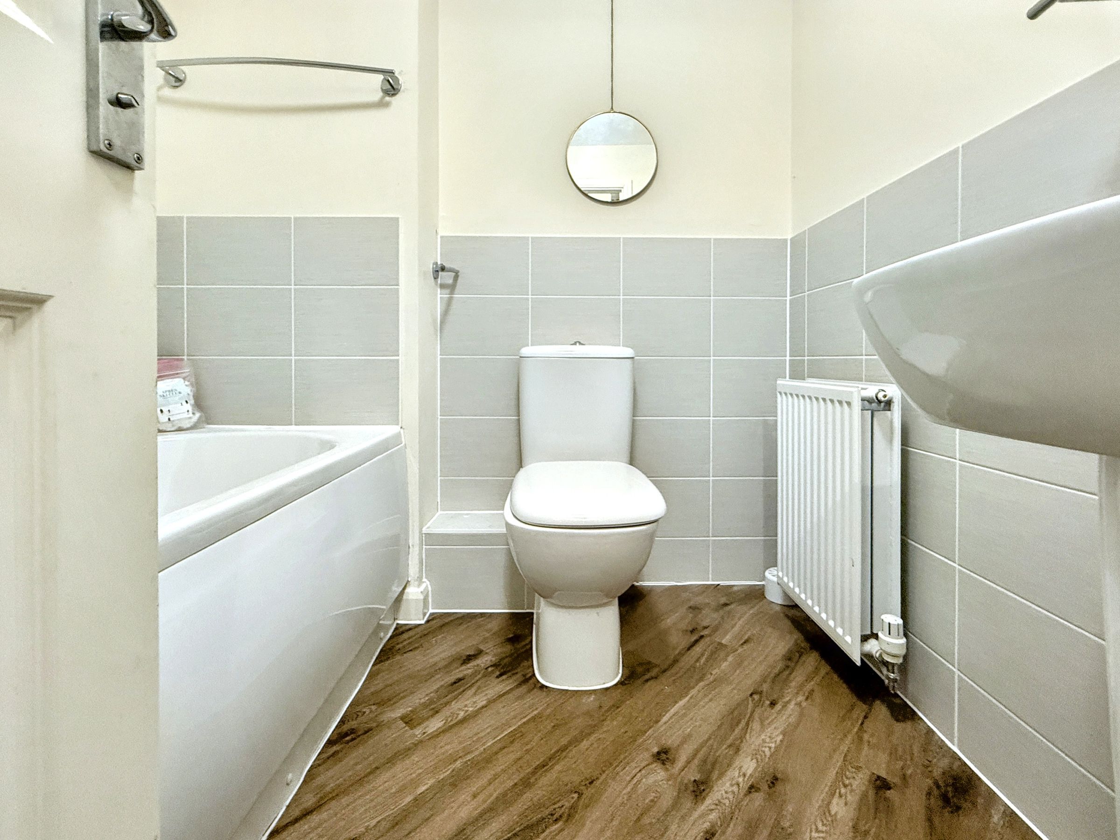
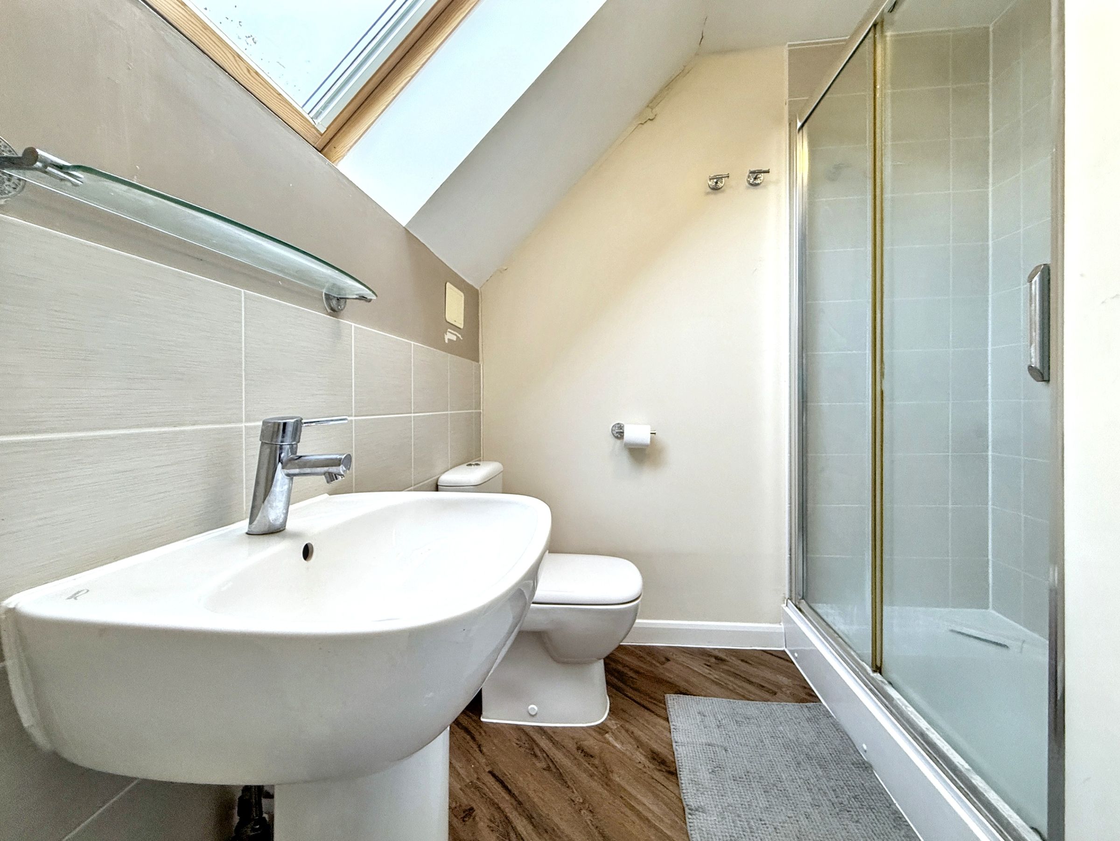
On the first floor, you’ll find two generously sized bedrooms and a family bathroom. The top floor is dedicated to the master suite, which includes a walk-in closet and a private ensuite shower room, creating a peaceful retreat.
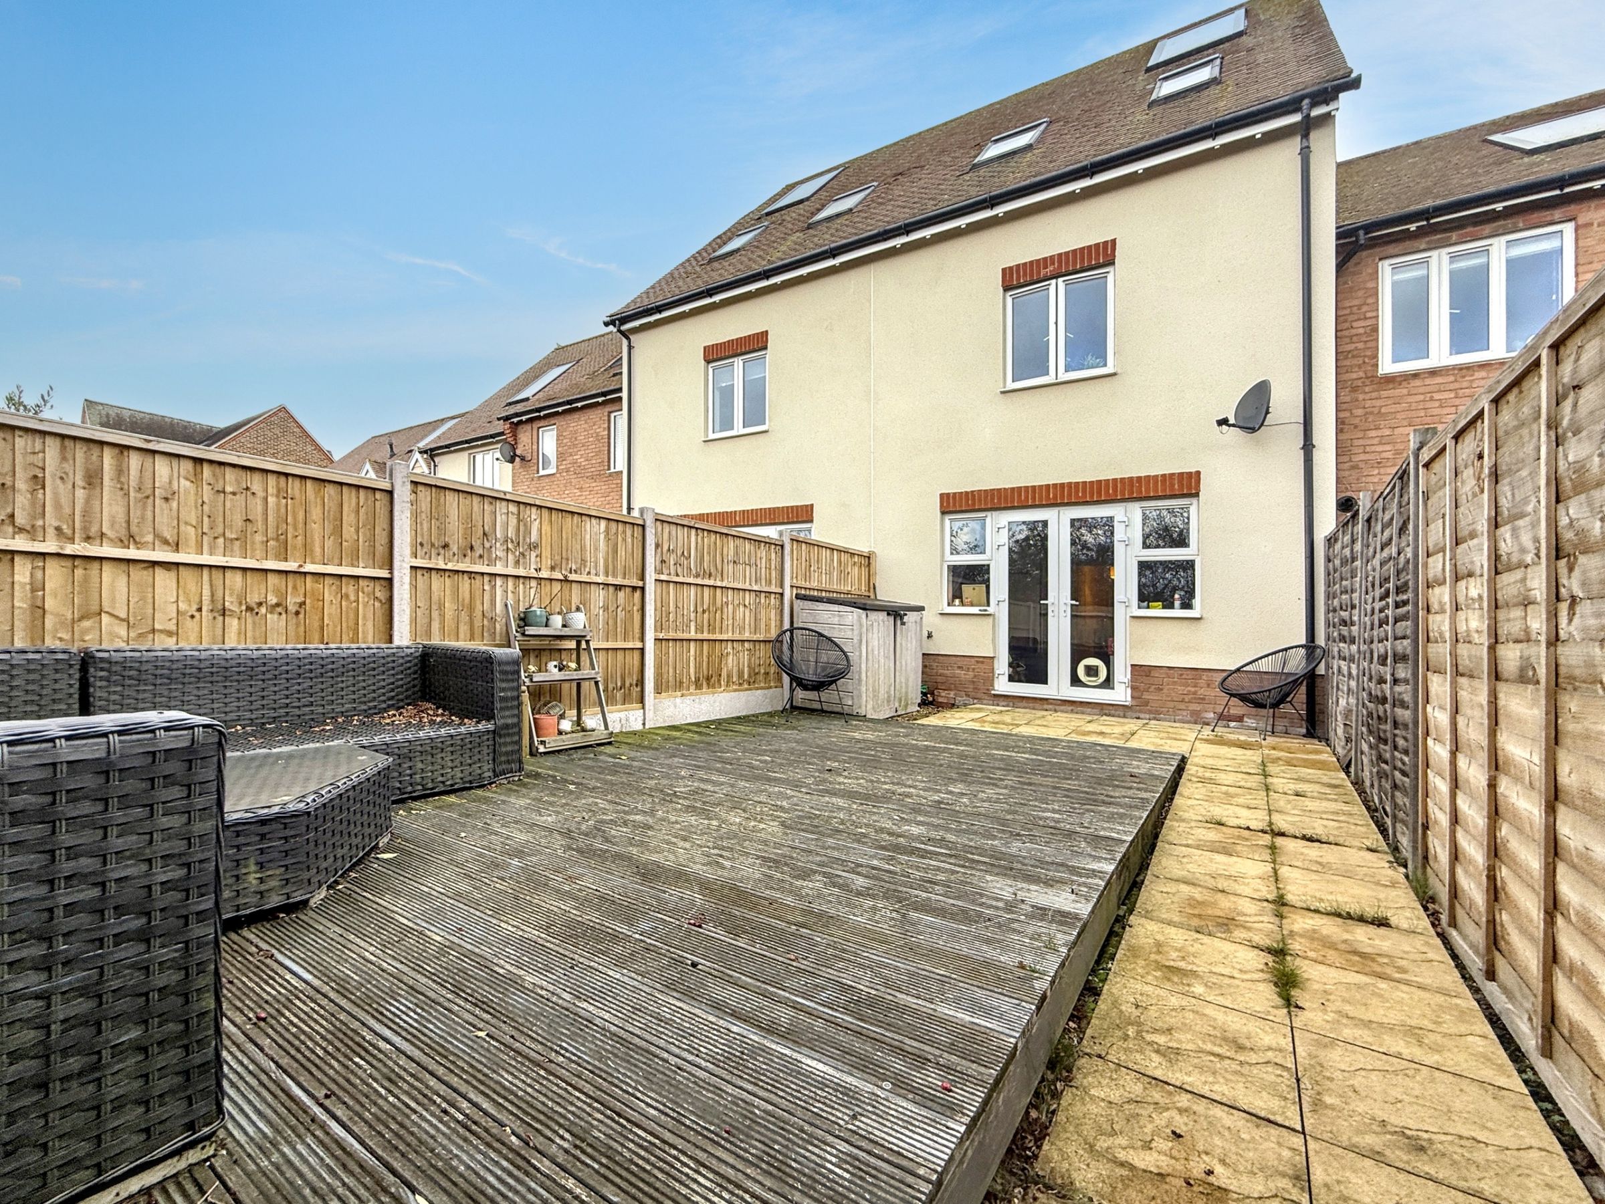
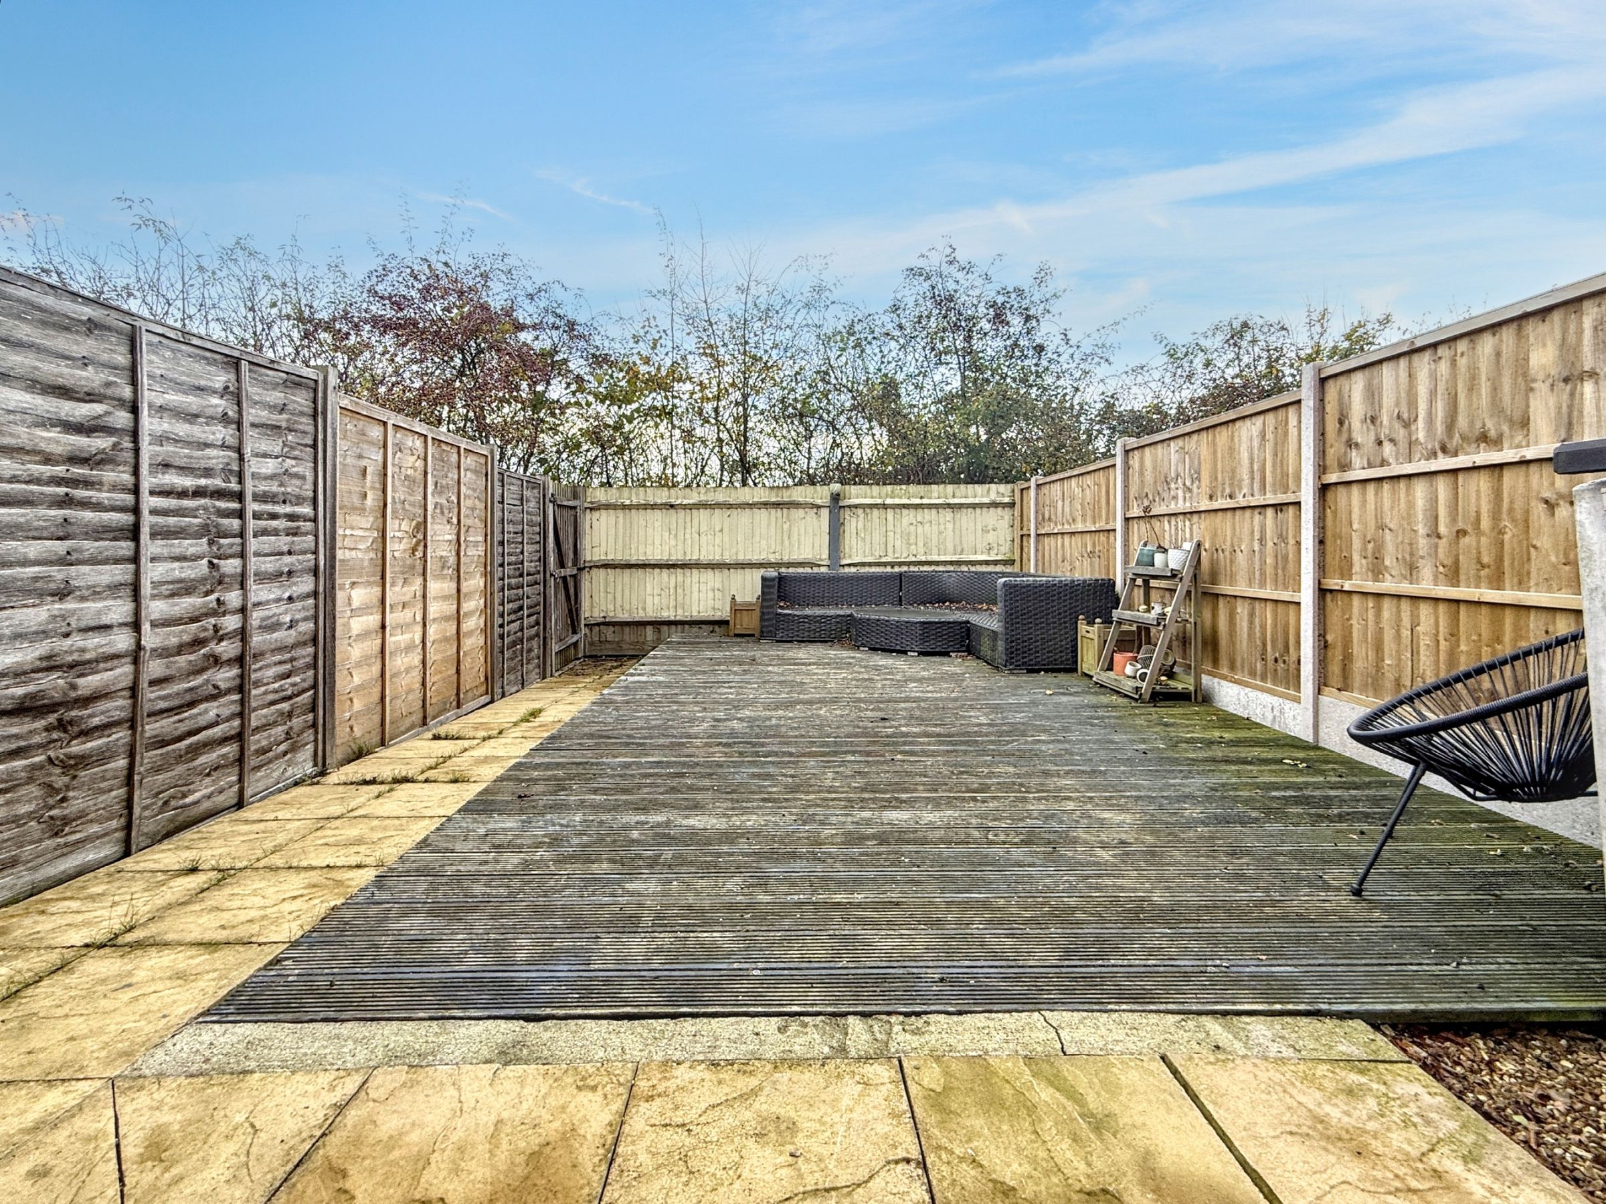
Outside, the property boasts a good-sized, low-maintenance rear garden, perfect for summer gatherings or quiet evenings. The home also includes two allocated parking spaces, providing easy and convenient access.
This lovely home is within the school catchment area for Iwade’s highly regarded primary school and is close to local shops, parks, and transport links — making it an excellent choice for families and first-time buyers alike.
Key details
Broadband: up to 1800mbps
1109ft2 floor area
958ft2 plot size
Freehold
Council tax band D
Additional information
- Energy efficiency (current)
- B (82)
- Energy efficiency (potential)
- B (82)
- Environmental impact (current)
- B (81)
- Environmental impact (potential)
- B (81)
- Is in a conservation area
- No
- Is a listed property
- No
- Construction materials
- Not specified


